

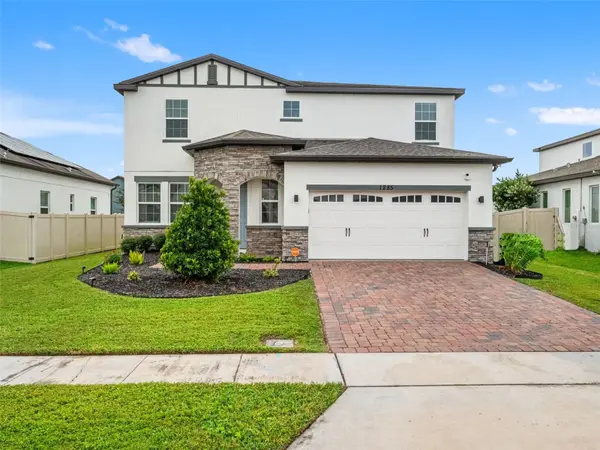



4 Beds
4 Baths
3,068 SqFt
4 Beds
4 Baths
3,068 SqFt
Key Details
Property Type Single Family Home
Sub Type Single Family Residence
Listing Status Active
Purchase Type For Sale
Square Footage 3,068 sqft
Price per Sqft $162
Subdivision Reserve At Pine Tree
MLS Listing ID O6452769
Bedrooms 4
Full Baths 3
Half Baths 1
HOA Fees $114/mo
HOA Y/N Yes
Annual Recurring Fee 1368.0
Year Built 2021
Annual Tax Amount $6,124
Lot Size 6,969 Sqft
Acres 0.16
Property Sub-Type Single Family Residence
Source Stellar MLS
Property Description
Florida living.
Residents enjoy a wealth of community amenities, including a vibrant clubhouse for social events, a refreshing pool and cabana for relaxation, a playground and park for family fun, and scenic walking trails or ponds for strolls—all maintained through a low-cost HOA with no CDD fees. Also, features a state-of-the-art fitness center.
Highly accessible to local recreation spots, including the Royal St. Cloud Golf Links and St. Cloud Lake Front Park. Minutes away from the Orlando Health St. Cloud Hospital. Nestled off Old Canoe Creek Road, the neighborhood sits just a short drive from the Florida Turnpike, striking a balance between a quieter suburban retreat and straightforward commuting
Location
State FL
County Osceola
Community Reserve At Pine Tree
Area 34772 - St Cloud (Narcoossee Road)
Zoning R1
Rooms
Other Rooms Inside Utility, Loft
Interior
Interior Features Built-in Features, Ceiling Fans(s), Eat-in Kitchen, High Ceilings, Kitchen/Family Room Combo, Living Room/Dining Room Combo, Open Floorplan, PrimaryBedroom Upstairs, Solid Surface Counters, Solid Wood Cabinets, Stone Counters, Thermostat, Tray Ceiling(s), Vaulted Ceiling(s), Walk-In Closet(s), Window Treatments
Heating Central, Electric
Cooling Central Air
Flooring Carpet, Ceramic Tile, Laminate
Furnishings Unfurnished
Fireplace false
Appliance Built-In Oven, Cooktop, Dishwasher, Electric Water Heater, Exhaust Fan, Microwave, Range Hood, Refrigerator
Laundry Electric Dryer Hookup, Inside, Laundry Room, Washer Hookup
Exterior
Exterior Feature Garden, Lighting, Private Yard, Rain Gutters, Sidewalk
Parking Features Driveway, Garage Door Opener, Guest, Off Street, On Street, Parking Pad
Garage Spaces 2.0
Fence Fenced, Vinyl
Community Features Clubhouse, Community Mailbox, Fitness Center, Park, Playground, Pool, Sidewalks
Utilities Available BB/HS Internet Available, Cable Available, Electricity Connected, Public
Amenities Available Clubhouse, Fitness Center, Park, Playground, Pool
View Y/N No
Water Access No
View Garden
Roof Type Shingle
Porch Front Porch, Patio, Porch, Rear Porch
Attached Garage true
Exposure North
Garage true
Private Pool No
Building
Lot Description Cleared, In County, Landscaped, Level, Sidewalk, Paved
Story 2
Entry Level Two
Foundation Slab
Lot Size Range 0 to less than 1/4
Builder Name CENTURY HOMES FLORIDA LLC
Sewer Public Sewer
Water Public
Architectural Style Contemporary, Craftsman
Unit Floor 2
Structure Type Block,Brick,Concrete,Stucco
New Construction false
Schools
Elementary Schools Michigan Avenue Elem (K 5)
Middle Schools St. Cloud Middle (6-8)
High Schools St. Cloud High School
Others
Pets Allowed Cats OK, Dogs OK
HOA Fee Include Pool,Maintenance Grounds
Senior Community No
Ownership Fee Simple
Monthly Total Fees $114
Acceptable Financing Cash, Conventional, FHA, VA Loan
Membership Fee Required Required
Listing Terms Cash, Conventional, FHA, VA Loan
Special Listing Condition None
